Friday, 31 March 2023

How can architects reduce the cost of construction?

The cost of construction is a huge burden on the economy. In fact, the cost of construction is one of the main reasons why projects get delayed or even canceled. However, there are a number of ways in which architects can reduce the cost of construction. 

One of the most effective ways to reduce the cost of construction is through the use of prefabrication. This is a process in which certain elements of the construction are manufactured in a factory and then transported to the site. Another way to reduce the cost of construction is to use recycled materials. This can be anything from using recycled plastic to using recycled metal. By using recycled materials, architects can save a considerable amount of money. 

Finally, architects can also reduce the cost of construction by using alternative energy sources. This can be anything from solar power to wind power. By using alternative energy sources, architects can save a considerable amount of money.

Other ways architects can help reduce the cost of construction:

Design with cost in mind: Architects can design buildings with cost-effectiveness in mind, taking into consideration the materials and construction methods that will be used. They can also design buildings that are efficient in terms of energy and space, which can result in long-term savings.

Design with cost in mind
 

Use sustainable materials: Architects can choose materials that are sustainable and affordable, such as recycled materials or locally sourced materials, which can reduce transportation costs.


Use sustainable materials:

Plan for efficiency: Architects can design buildings that are efficient in terms of layout and use of space. This can help reduce the overall square footage needed and, in turn, reduce costs.

Plan for efficiency

Simplify the design: Architects can simplify the design of a building to reduce the complexity of the construction process. This may assist in reducing the expense of specialized labor and equipment.
Simplify the design

Optimize structural systems: Architects can work with structural engineers to optimize the structural systems of a building, which can help reduce the amount of material needed and the overall cost of construction.


Explore prefabrication: Architects can explore the use of prefabricated components, which can be manufactured offsite and assembled on-site. This can help reduce the time and labor needed for construction, which can lower costs.
Explore prefabrication

By considering these strategies, architects can help reduce the cost of construction without compromising the quality or functionality of the building.
Want to design a low-cost house with modern technology check it out

Contact us at +91 - 8010822233 for information about the construction and explore our website for architectural services 

Saturday, 25 March 2023

क्या आप भी घर बनाने का प्लान कर रहे है: कम लागत में घर के नक़्शे कैसे खोजे

यदि आप सही संसाधनों और उपकरणों का उपयोग करते हैं तो आप बहुत सारा पैसा खर्च किए बिना भारत में अपने सपनों का घर बना सकते हैं । वहाँ कई कम लागत वाली घर की योजनाएँ हैं जो आपकी आवश्यकताओं और बजट के अनुकूल होंगी ।

इस ब्लॉग पोस्ट में, हम भारत में अपने नए घर के लिए सबसे कम लागत वाली घर की योजना खोजने के बारे में उपयोगी टिप्स प्रदान करेंगे ।

कम लागत में घर के नक़्शे कैसे खोजे

कम लागत वाली घर की योजना खोजने के लिए, अपने बजट का पता लगाकर शुरुआत करें । इससे आपको उन योजनाओं को चुनने में मदद मिलेगी जो आपकी मूल्य सीमा के भीतर हैं और उन योजनाओं से बचें जो बहुत महंगी हैं । सामग्री, श्रम और निर्माण के दौरान आने वाले किसी भी अन्य खर्च पर विचार करें ।

किफ़ायती घर योजना खोजने के लिए, आप इंटरनेट का उपयोग कर सकते हैं । नक़्शे वाला जैसी कुछ वेबसाइटें भारत में सस्ते घर के प्लान उपलब्ध कराने में माहिर हैं ।


आप जहां रहते हैं, उसके आधार पर अपना घर बनाना महंगा हो सकता है । आप किसी सस्ते स्थान, जैसे ग्रामीण क्षेत्र में निर्माण करके पैसे बचा सकते हैं ।

घर की योजना की तलाश करते समय, सोचें कि आपको क्या चाहिए । आवश्यक सुविधाओं की एक सूची बनाएं, जैसे शयनकक्षों, स्नानघरों और रहने की जगह की संख्या । घर के लेआउट और प्रवाह के साथ- साथ प्राकृतिक प्रकाश और वेंटिलेशन की मात्रा पर भी विचार करें ।

एक ठेकेदार आपकी आवश्यकताओं और बजट के अनुकूल सर्वोत्तम कम लागत वाली घरेलू योजनाओं को खोजने में आपकी सहायता कर सकता है ।

संपूर्ण घर बनाने के लिए बैंक को तोड़ने की कोई आवश्यकता नहीं है- आप किफायती घर योजनाएँ पा सकते हैं जो आपके और आपके बजट के लिए उपयुक्त हैं । आरंभ करने के लिए इस ब्लॉग पोस्ट में दी गई सलाह का पालन करें ।

नक़्शे वाला में हम भारतीय लोगों के लिए और अन्य देश के लोगो के लिए किफायती हाउस प्लान बनाते हैं । अनुभवी वास्तुकारों और डिजाइनरों की हमारी टीम हमारे ग्राहकों के साथ कस्टम हाउस प्लान बनाने के लिए काम करती है जो उनकी जरूरतों और बजट के अनुकूल हो । भारत में अपने सपनों का घर बनाने में हम आपकी कैसे मदद कर सकते हैं, इस बारे में अधिक जानने के लिए हमारी वेबसाइट पर जाएँ ।

Friday, 17 March 2023

Expert Vastu Advice to Make Your Home More Auspicious

Are you looking for ways to make your home more auspicious? If so, then you should consider following Expert Vastu Advice. Vastu is an ancient Indian Science that helps us to understand the interplay between the five elements – earth, water, air, fire, and space.

When these elements are in harmony, it creates a sense of balance and peace in our lives. However, when they are out of balance, it can lead to problems in our health, relationships, and finances.

That’s why it’s important to follow Expert Vastu Advice when it comes to making changes to your home. By doing so, you can ensure that your home is a positive and auspicious place that brings you peace, happiness, and success. If you're looking to make your home more auspicious, here are some expert Vastu tips to follow!

Entrance: The entrance to your home should be well-lit, clean, and clutter-free. Avoid placing any obstacles or hindrances in the entrance area. Ideally, the main entrance should face east, north, or northeast.


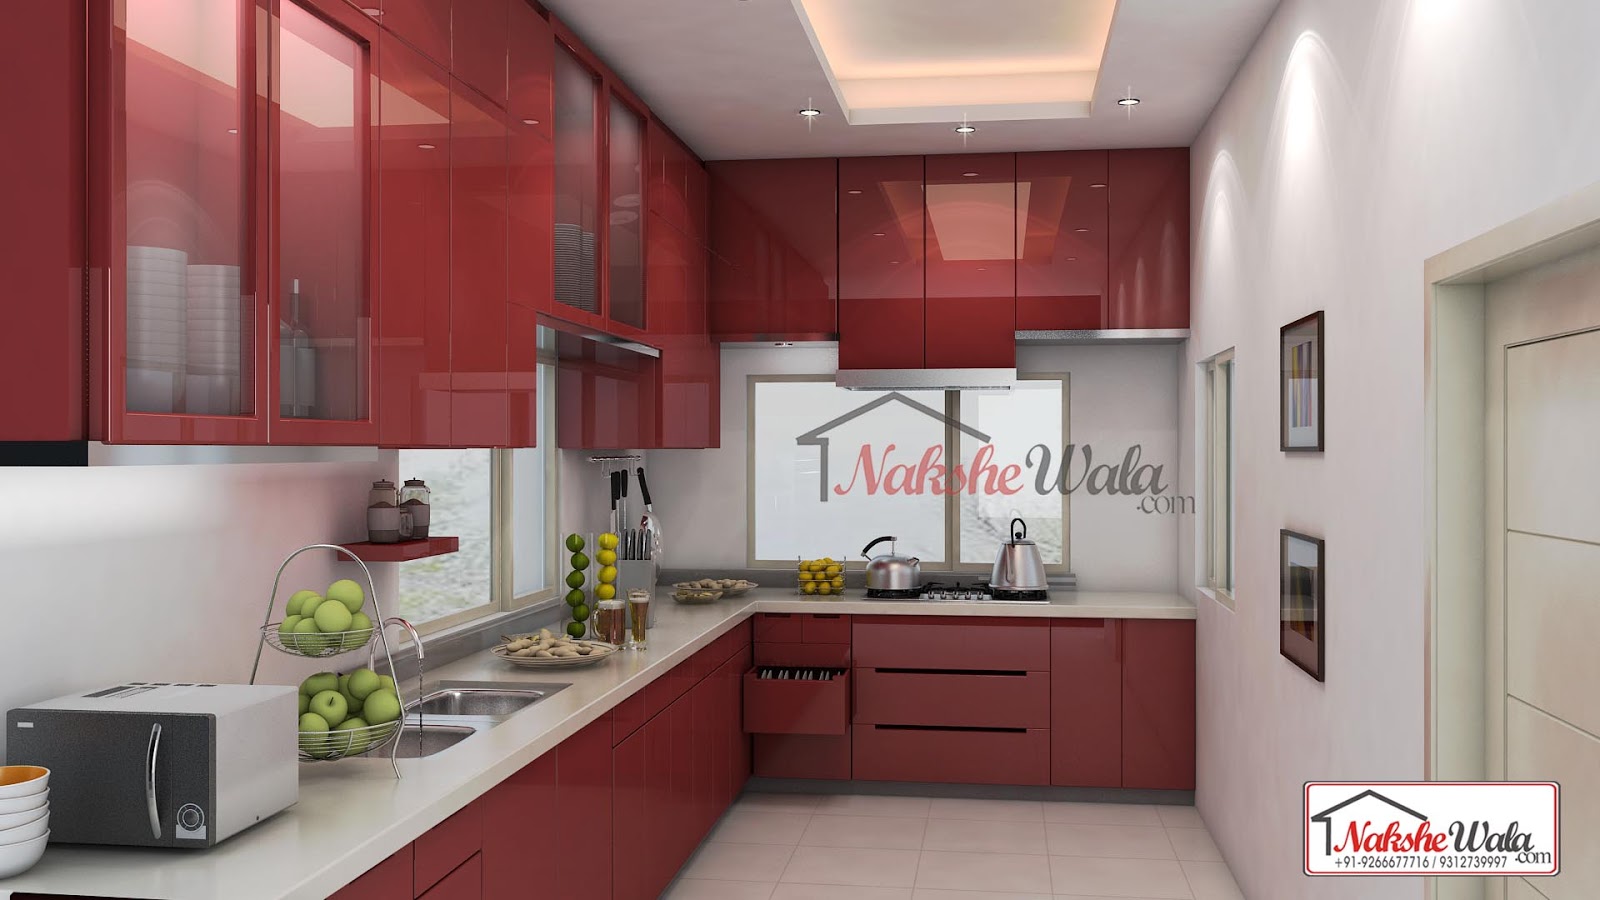
Kitchen: The kitchen is considered the heart of the home and should be located in the southeast corner of the house. The stove should be placed in the southeast direction, and the cook should face east while cooking. Keep the kitchen clean, well-ventilated, and free of clutter.

Kitchen Interior According To Vastu


Bedrooms: The master bedroom should be in the southwest direction of the house. Avoid placing the bed under a beam, as it can cause health problems. The head of the bed should be placed in the south or west direction. Avoid having a mirror in the bedroom, and ensure that the bedroom is well-ventilated and receives adequate natural light.

Bedroom Interiors


Living Room: The living room should be in the northeast or northwest direction of the house. Avoid placing a television in the northeast direction. The seating arrangement should be such that it promotes interaction and communication.

Living Room Interiors


Colors: Choose colors that promote positivity and harmony. Lighter shades of blue, green, and yellow are considered auspicious in Vastu.

Colors According To Vastu


Plants: Indoor plants are believed to bring positive energy to the home. However, avoid keeping thorny plants, bonsai trees, or cactus plants in the house.

Plants According To Vastu

Clutter: Clutter is believed to block the flow of positive energy. Keep your home clean and clutter-free to promote positive energy.


Mirrors: Mirrors are believed to reflect energy, and placing them in the wrong direction can cause negative effects. Avoid placing mirrors in the bedroom, as well as in a way that reflects the main entrance.


Remember that Vastu is a complex and nuanced system, and the recommendations above are only general guidelines. There are many things that you can do to make your home more auspicious according to the principles of Vastu. Some of the expert advice that we offer at our company includes placing your furniture in the right orientation, choosing the right colors for your walls, and making sure that your home is well-lit. For more expert Vastu tips, contact us or visit our website.

Wednesday, 15 March 2023

What style of design do you think is the perfect match for you when it comes to houses

When you are looking to buy or build a new home, it is important to consider the different styles of design that are available. There are many different styles of design to choose from, and the perfect match for you will depend on your specific needs and preferences.

If you are looking for a home that is stylish and modern, then you may want to consider a contemporary style of design. If you are looking for a home that is warm and inviting, then you may want to consider a traditional style of design. Keep reading to learn more about the different styles of design that are available and to find the perfect match for you!


What style of design do you think is the perfect match for you when it comes to houses

As an AI language model, I do not have personal preferences or a sense of style. However, I can provide information on various design styles that are popular for houses, which may help you decide what you like. Here are a few common styles:

Modern: Modern homes are sleek and simple, often featuring clean lines and minimal ornamentation. They may also incorporate materials like concrete, steel, and glass.

Traditional: Traditional homes are often characterized by their classic design elements, such as symmetrical facades, gabled roofs, and decorative details like shutters and moldings. 

Craftsman: Craftsman homes are known for their handcrafted details, such as exposed beams, built-in cabinetry, and large front porches. They often feature natural materials like wood, stone, and brick.

Colonial: Colonial homes are inspired by the architecture of the American colonies, with features like rectangular shapes, central hallways, and evenly spaced windows.

Mediterranean: Mediterranean homes are typically characterized by their warm, earthy colors and textures, such as stucco walls, terra cotta roofs, and wrought iron details.

Contemporary: Contemporary homes are similar to modern homes in their focus on simplicity and clean lines, but they often incorporate more natural materials like wood and stone.

Ultimately, the perfect design style for a house is a matter of personal taste and lifestyle preferences. Consider factors like the location, climate, and your own needs and tastes when choosing a design style that works best for you. explore our website and choose your unique design.

Thursday, 9 March 2023

The Advantages of Working with an Expert Architect

An architect is a professional who is responsible for the design, planning, and construction of buildings or other structures. Architects are highly trained and qualified experts who have a deep understanding of the construction process.

Working with an architect has many advantages. Architects can help you save time and money, and they can also help you avoid making costly mistakes. They will also provide you with a professional opinion on the feasibility of your project and the best way to achieve your goals.

If you are planning a construction project, then you should definitely consider working with an expert architect.

Working with an Expert Architect
Working with an Expert Architect 

Choosing the right architect before making a house can have several advantages, including:

Design expertise: Architects are professionals who specialize in designing buildings. They have the training and experience to create functional, aesthetically pleasing, and innovative designs that meet your needs and budget. A good architect can help you maximize your space, enhance natural light, and create efficient layouts.

Cost-effectiveness: Architects can help you save money in the long run by designing a home that is energy-efficient, durable, and low-maintenance. They can recommend sustainable materials and technologies that reduce your energy bills and increase the resale value of your property.

Building code compliance: Architects are knowledgeable about local building codes and regulations. They can help you navigate the permitting process and ensure that your home meets all the necessary safety and environmental standards. This can prevent costly mistakes, delays, and legal issues down the road.

Project management: Architects can oversee the construction process and manage the relationship between you and the contractor. They can ensure that the project stays on track, within budget, and meets your expectations. They can also handle any unforeseen issues or changes that arise during the construction phase.

Personalization: Architects can work with you to create a home that reflects your personality, lifestyle, and preferences. They can listen to your needs and desires and incorporate them into the design. They can also offer creative solutions that you may not have thought of on your own.

Overall, choosing the right architect before making a house can result in a more beautiful, functional, and valuable home that meets your needs and exceeds your expectations.

Tuesday, 28 February 2023

How 3d Front Elevation Helps to visualize your home better

Planning to build your dream home? Before you start the construction, it is important to have a clear visualization of how your home will look like. This is where 3D front elevation comes in handy. The 3D front elevation is a three-dimensional view of the front of a property. It gives you a better idea of the size, shape, and proportions of the building. It also helps you to visualize the layout of the rooms and how they will be interconnected. If you are working with an architect or designer, they will typically create a 3D front elevation for you. However, if you are doing it yourself, there are a few things you need to keep in mind. In this blog, we will tell you everything you need to know about 3D front elevation and how it can help you to visualize your home better.


The use of 3d Front Elevation in architecture and design has become increasingly popular in recent years. This technology allows for the creation of realistic, three-dimensional images of proposed buildings or structures.

3d Front Elevation has n number of advantages over traditional two-dimensional drawings or renderings. It allows for a greater degree of accuracy in the representation of the proposed design. It also provides the opportunity to view the design from different angles and perspectives.

In addition, 3d Front Elevation can be used to create a realistic, virtual environment in which the proposed design can be experienced. This can be helpful in the decision-making process, as it allows for a better understanding of how the finished product will look and function.


3d Front Elevation
3D Front Elevation
 

How 3d Front Elevation May Help?

3d Front Elevation may also help homeowners to visualize the finished product before it is built. This technology can help to avoid potential problems or design flaws that might not be apparent when viewing the design in two dimensions.

In recent years, the popularity of 3d front elevation has grown exponentially. 3d front elevation can help you to see your home from a different perspective and make better decisions about the design.

3D Front Elevation Design
3d Front Elevation Design


What are some things to keep in mind?

If you are considering using 3d front elevation for your home, there are a few things you should keep in mind. To start with, finding a trustworthy company that offers this service is significant you also considered us (nakshewala.com). There are many companies out there that case to offer this assistance, however not every one of them is made equivalent. Make a point to investigate as needs be and find a company that has a decent standing.

Second, you will need to have a good idea of what you want your home to look like before you begin. This will help you to communicate your vision to the company you are working with. 

When creating a 3D front elevation,

1. Make sure the elevation is to scale.

2. Use a consistent light source so that shadows are consistent throughout the elevation.

3. Use dimensions appropriately to add realism to the elevation. Finally, add details like trees, people, and cars to add realism and interest to the elevation.

Contact Us: 80108 22233 for more information and visit our website www.nakshewala.com for 3d front elevation service and other architectural services 

Wednesday, 21 June 2017

3D Designs

Designs can be various type, shape and sizes. here 3D Designs are designs of houses, commercial places,interior designs , exterior designs etc. Exterior designs with beautiful land escapes and every people wants their house or office or school or shopping places to be beautiful and unique with great and modern designs. Every people wishes to see their house how it will be before constructing and 3D Designers helps your dream to come true with every specific details and space.
3D DUPLEX HOUSE DESIGN
 3D Duplex house design with sufficient area of space for car parking and beautiful exterior design gives you an overall idea how your house will look like before building up. The exterior design of houses gives you an idea before constructing.
it saves your unnecessary construction cost. proper planning and design helps you in building a new and modern house. 3D designs gives you an idea and outlook of your house before building up. 

3D THREE STOREY HOUSE DESIGN
Triple storey house design with perfect design and showing the stairs with perfect elevation with a night view. 3D designs shows how it will look like after lightening. Triple storey design with fine finishing and utilizing all the space. Triplex house with modern architecture and modern design showcase you the new architecture look. 
3D INTERIOR DESIGN DRAWING ROOM WITH POOJA PLACE


3D INTERIOR DESIGN WITH DRAWING ROOM AND POOJA PLACE
3D Interior design help you to use your space and utilize it wisely. A small area of a living room can be utilize so usefully. Each and every corner of your room is design with detail. The color combination from walls to floors . The place of sofa's , the place of light all the details are shown with the help of 3D interior design shows you how your house will look like from inside with useful things without any unnecessary things. Interior of a house shows you your personality. The more beautiful interior the more beautiful your house. Interior design with detail information helps you to design your house with unique and modern style. 3D design  with interior touch you can see weather you have placed your things in right direction or in a right way.  3D design helps you to keep your things in a proper and right way. The color combination of the interior gives you a rough idea how it will be with lights and false ceiling. 3D design gives your imagination into reality.

3D KITCHEN INTERIOR

kitchen is one of the important part of our house. 3D design helps to create a modular kitchen with fine colors and cabinet. Kitchen interior for a beautiful home with enough space is a happy home . 3D interior design try to utilize all the space with each and every corner of your room. with the help of 3D design you know where to keep and what to keep in your kitchen .

3D BEDROOM INTERIOR
Bedroom is one of those place where you can relax with peace and tension free . 3D design of a bedroom interior helps you to decorate your room with your own style and with your own comfort level. 3D design with perfect lights and color of the room with beautiful curtains and wardrobe represent your personality what you want in your room. 3D design helps to design bedroom interior with beautiful colo combination and designs.
3D BATHROOM DESIGN
Bathroom or toilet interior design gives you a modern look of your bathroom. 3D design of a toilet interior gives you to utilize your space with all the necessary needs in a washroom. 3D design helps to create a new and modern washroom with beautiful lights and tiles and texture . Everyone needs there house to be look beautiful from inside as well as outside . 3D designs helps you to view your house from inside as well as outside .